

House in Belika Sunny Hill Pancharevo
- upon request
- upon request
Description
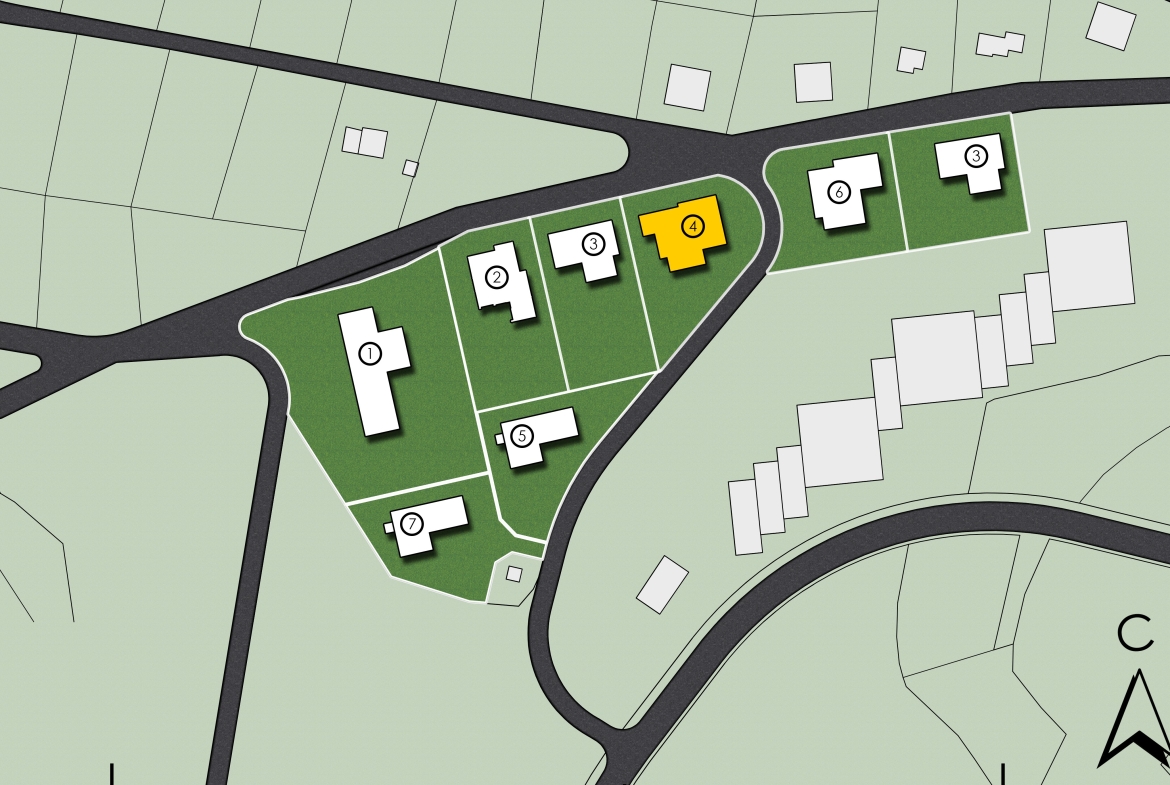
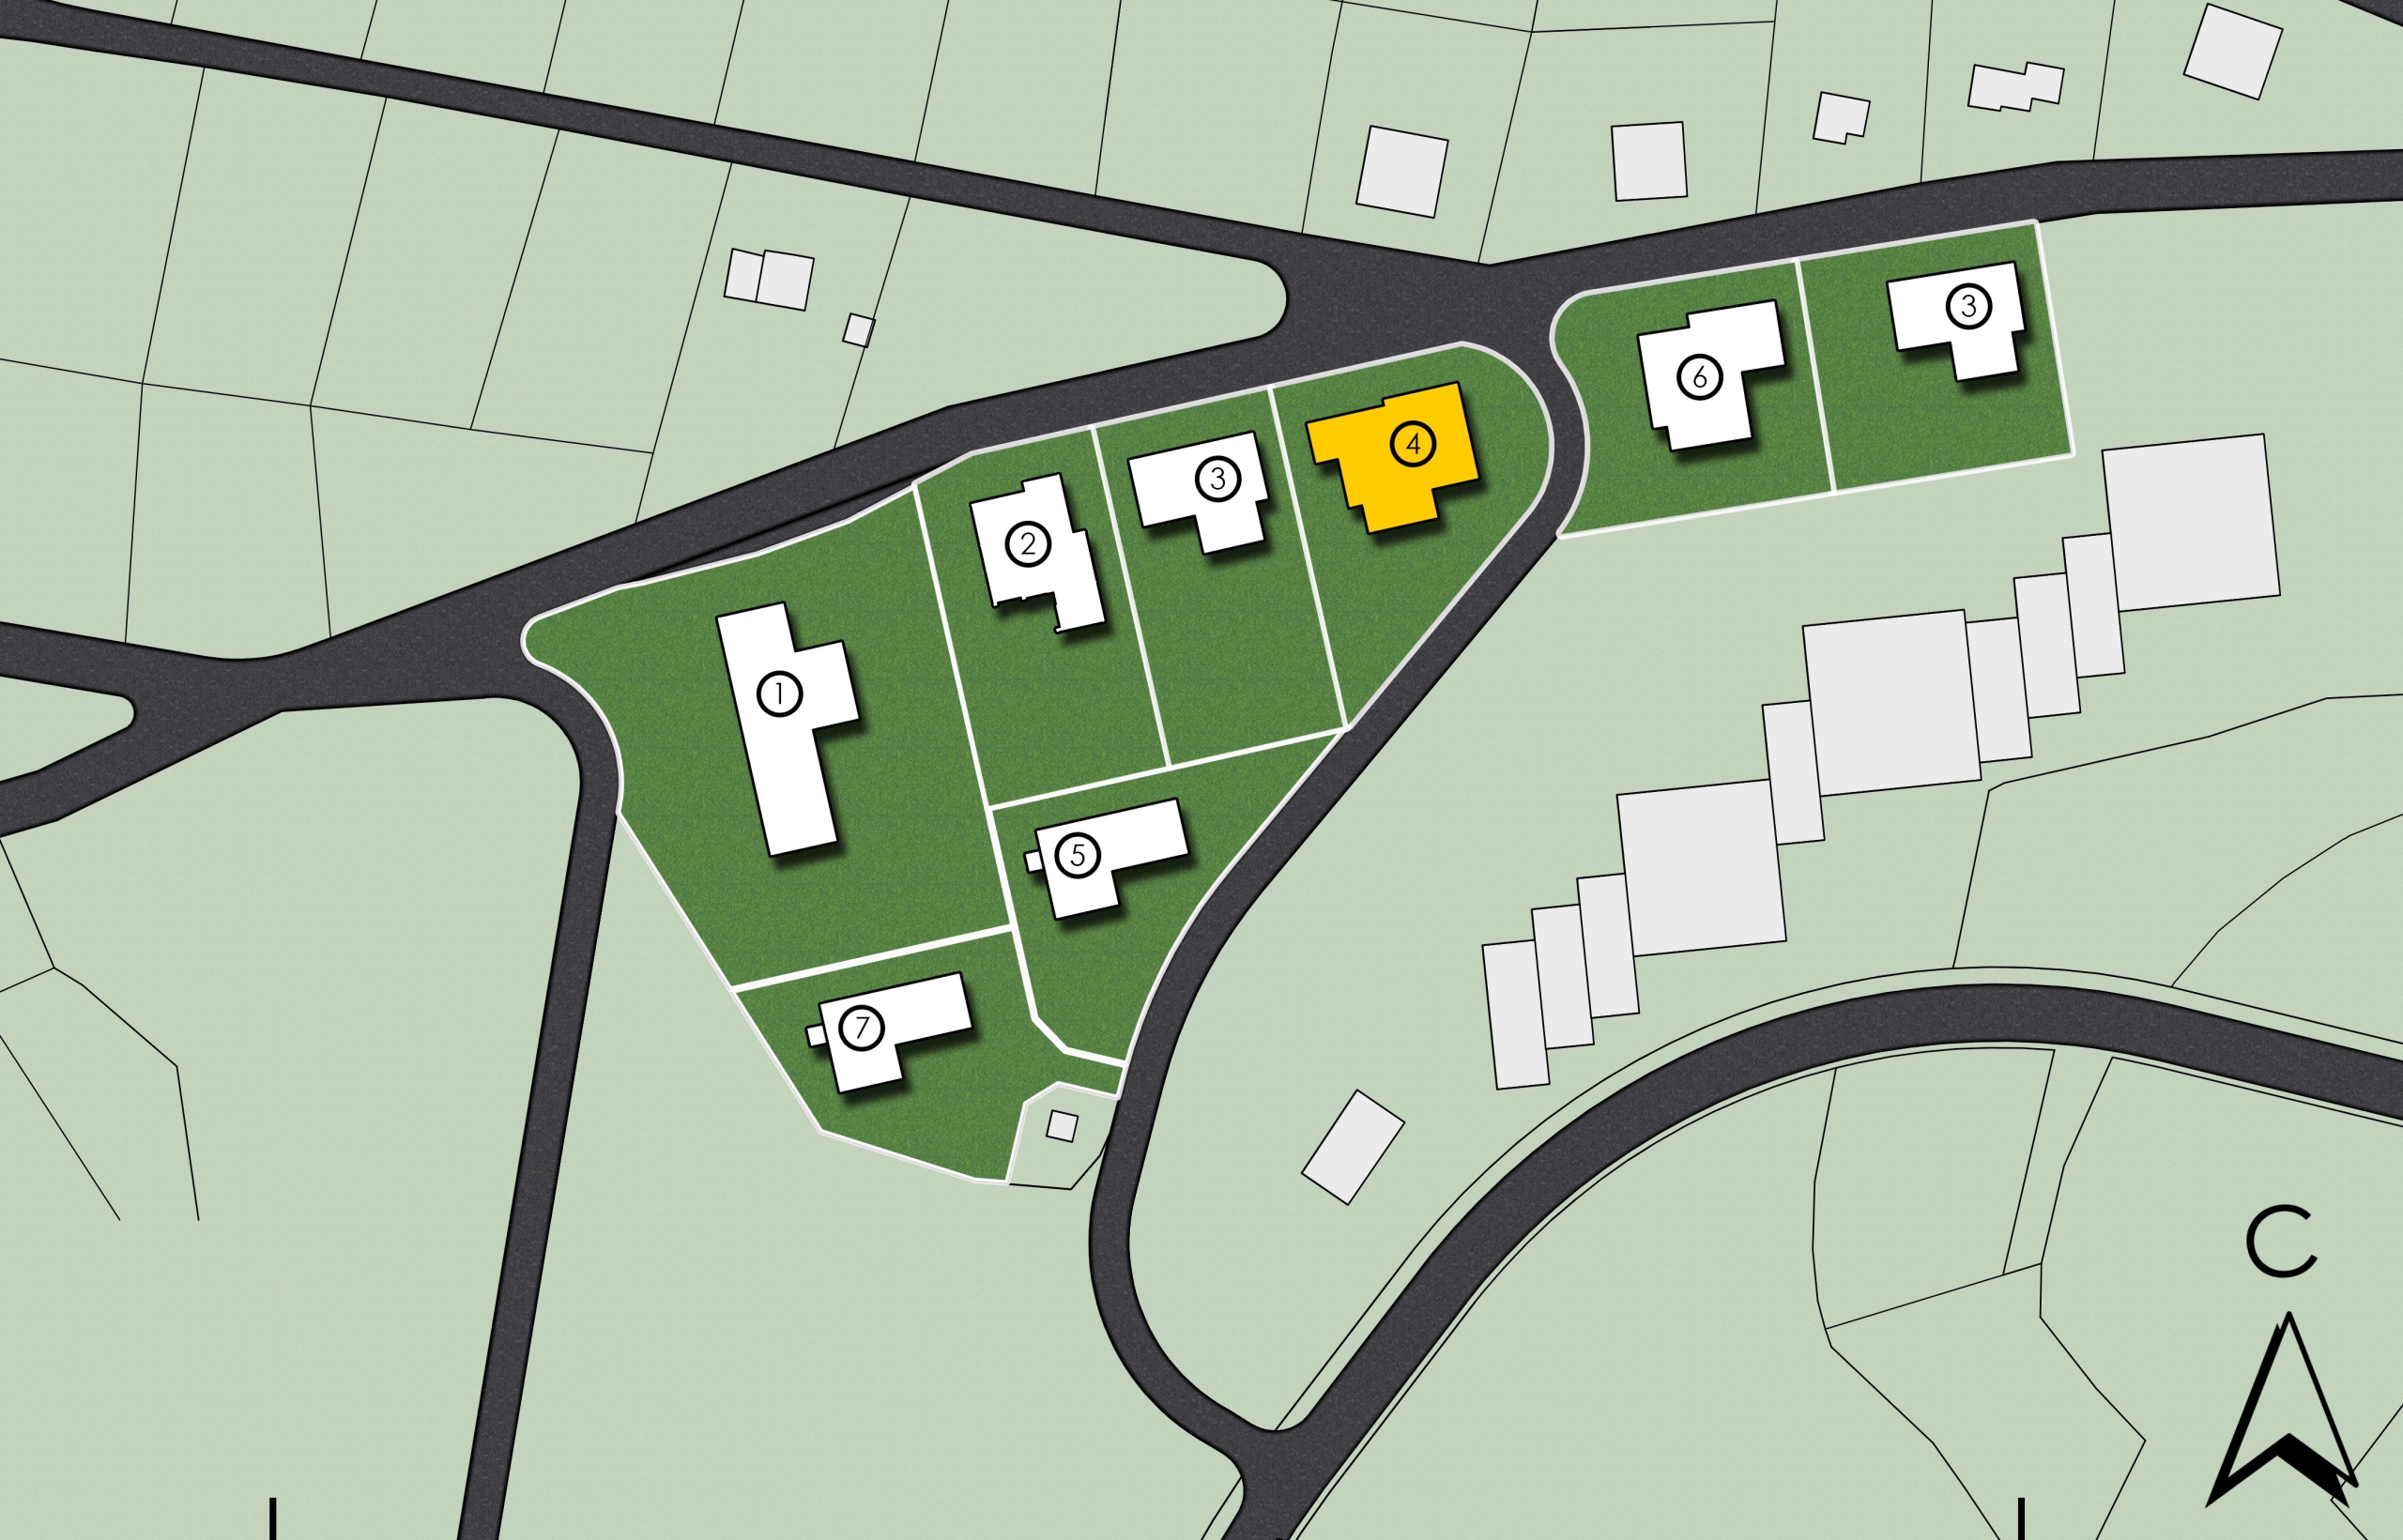
Warm and elegant family home in Belika area - between Pancharevo and Bistritsa, in a boutique project of eight houses.
Immediately next to Pancharevo Park.
Possibility of individual interior, landscape and pool.
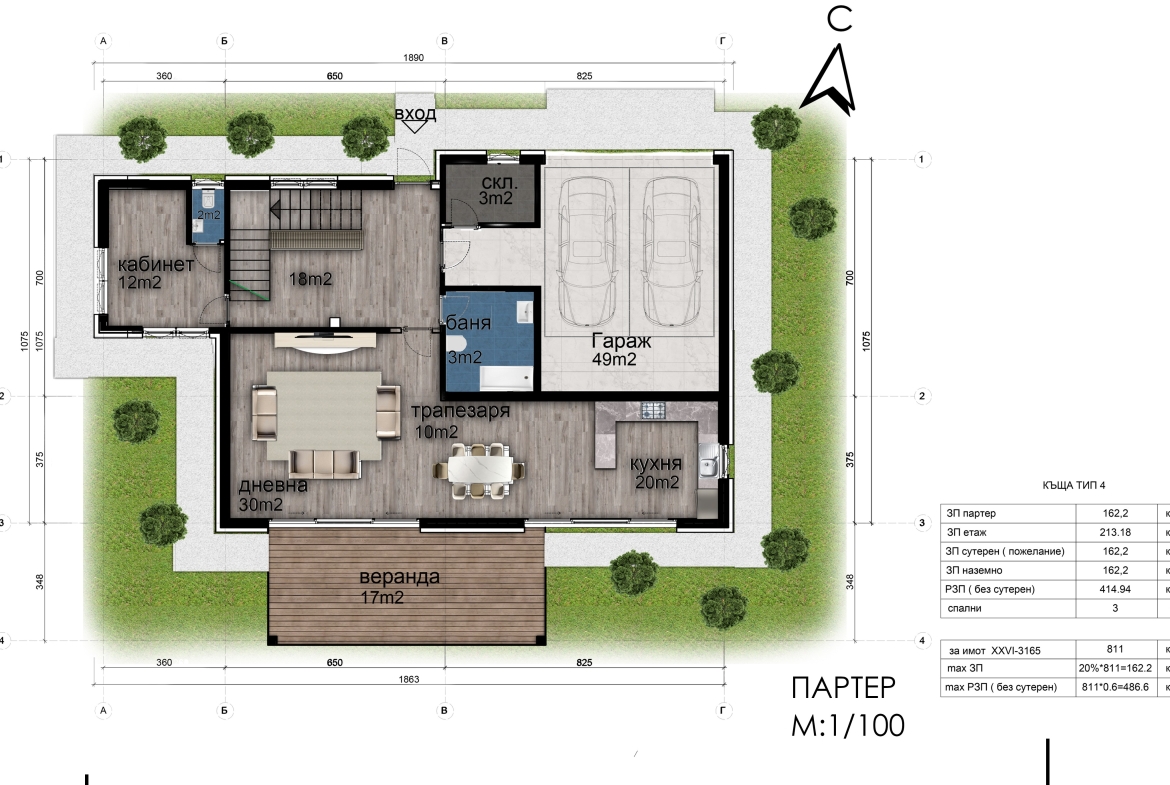
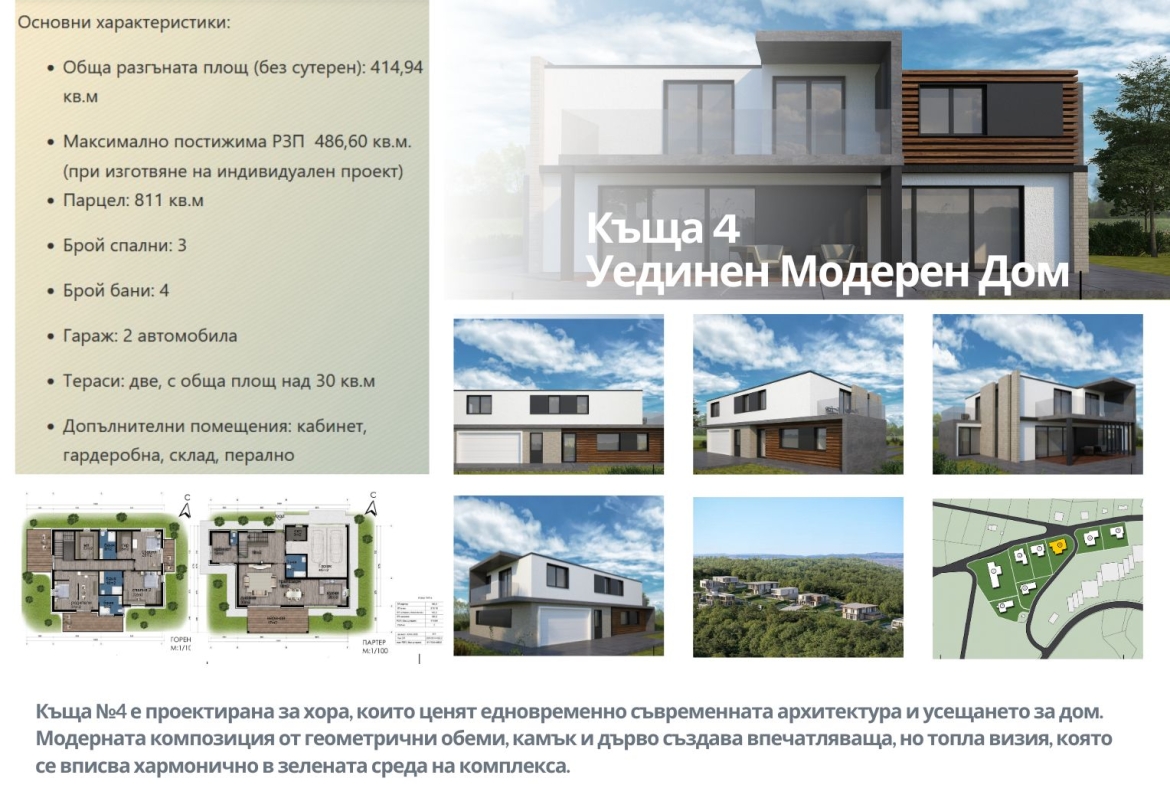
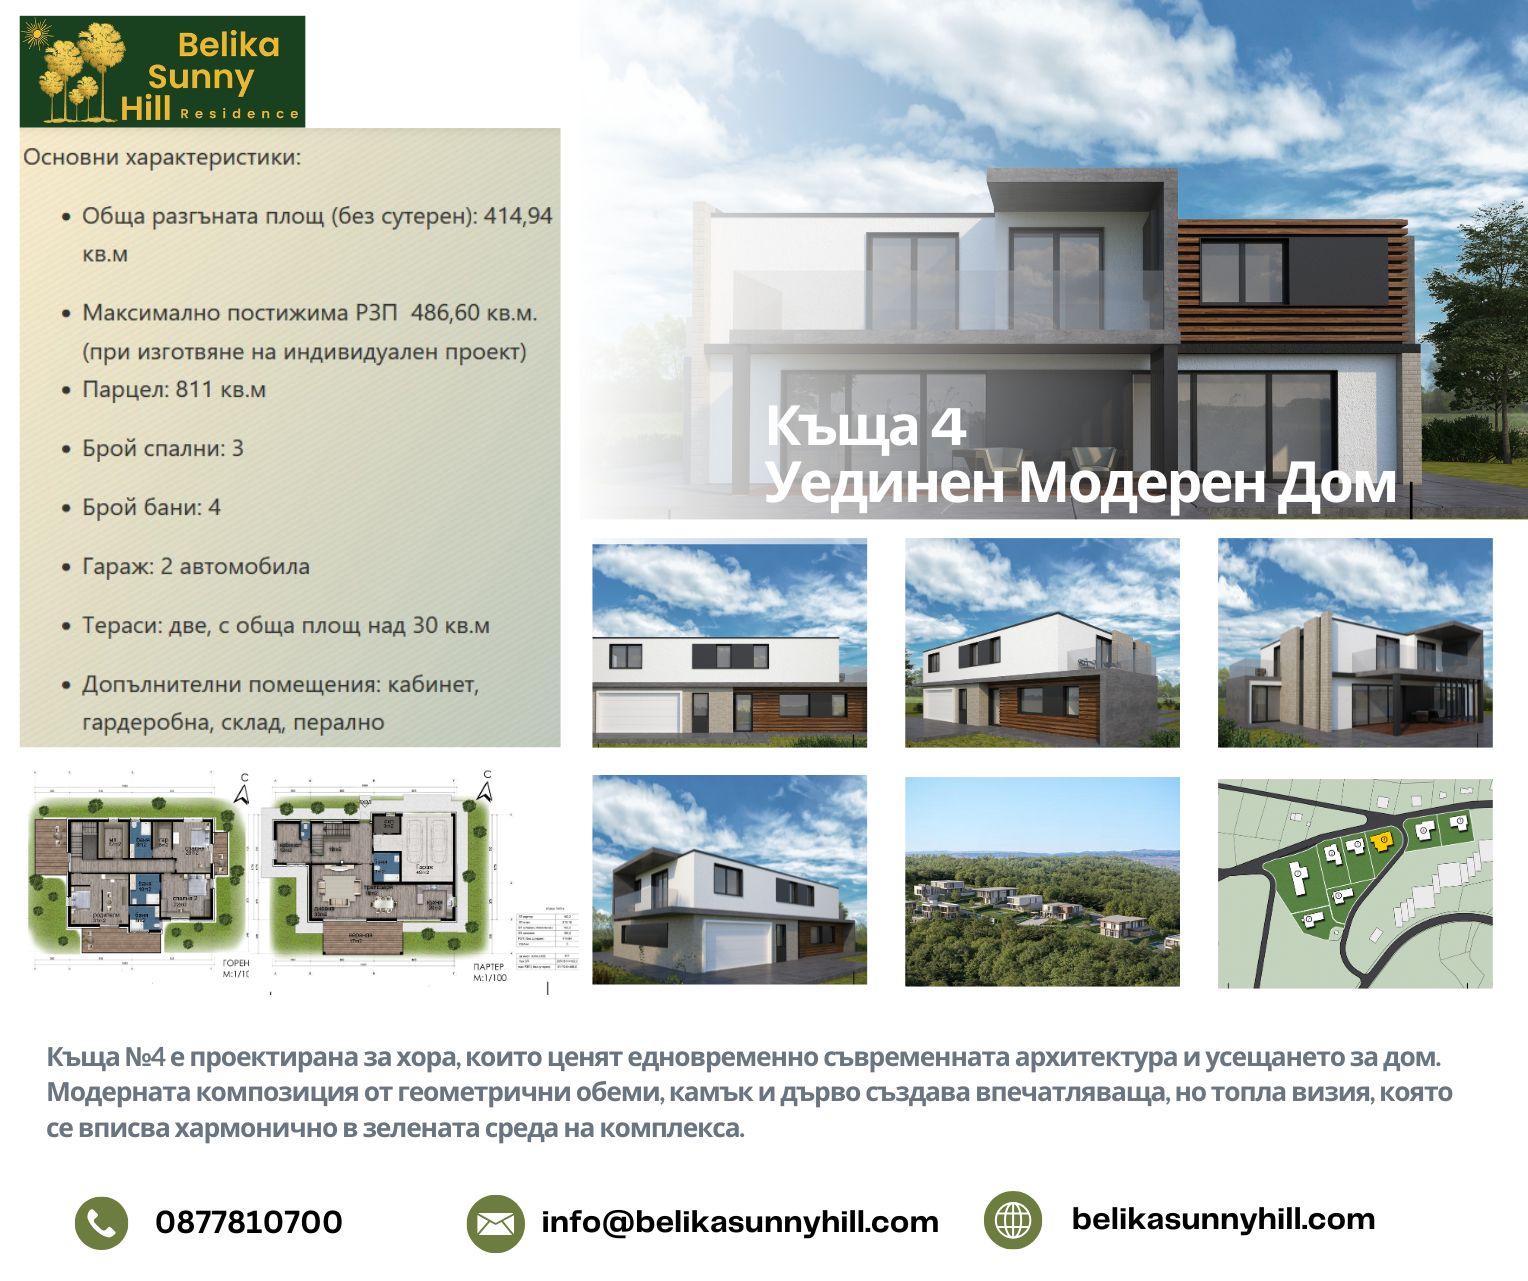
- Floor area 415 sq.m
- Maximum achievable floor area 486,60 sq.m. (in case of individual project)
- Plot 811 sq.m
- 3 bedrooms + study
- 2 garages
- South, views, tranquility
- Possibility for swimming pool
Belika Sunny Hill is a boutique project - architecturally individualised homesnot just typical houses in a complex.
Each house is a unique project with character, designed to reflect the style and expectations of its owners.
The quality of execution and harmony with the natural environment will turn the complex into an oasis of comfort and aesthetics.
The complex is located on a hill between Pancharevo and Bistritsa - in one of the most preferred southern areas of Sofia. Each house has a separate land plot. Immediately next to the new complex of houses Pancharevo Park.
The panoramic views of Vitosha, Sredna Gora and Rila Mountains offer not only a view of the mountains, but also a different standard of peaceful living, while access to the city is fast and convenient.
The area is known for its new premium complexes, proximity to elite schools and modern business centers, parks and sports complexes.
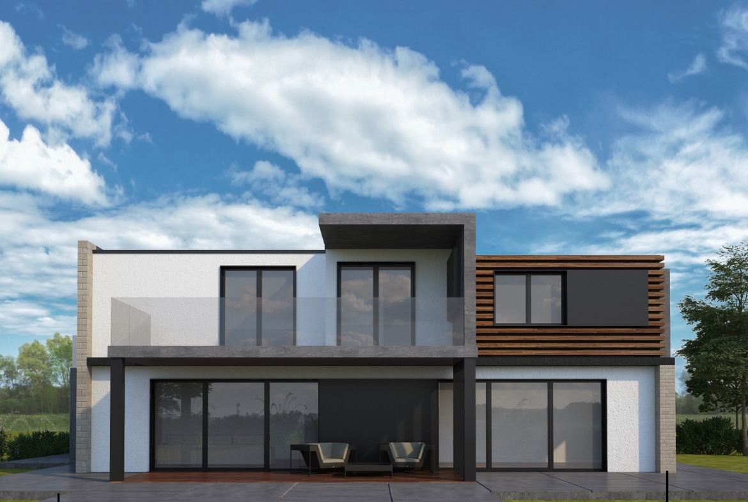
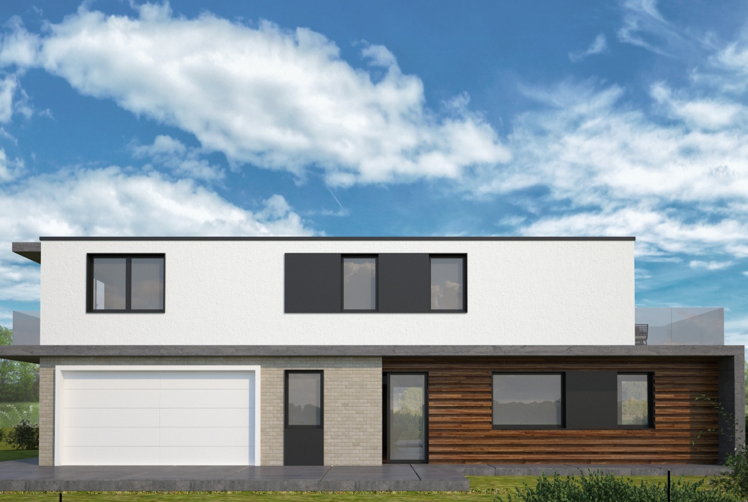
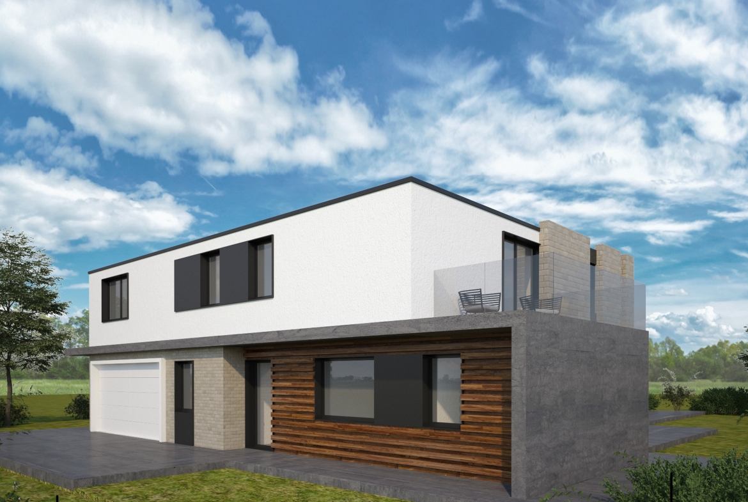
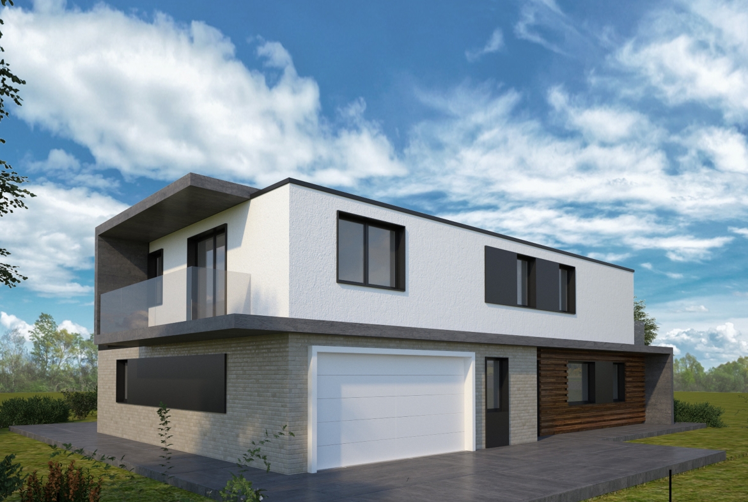
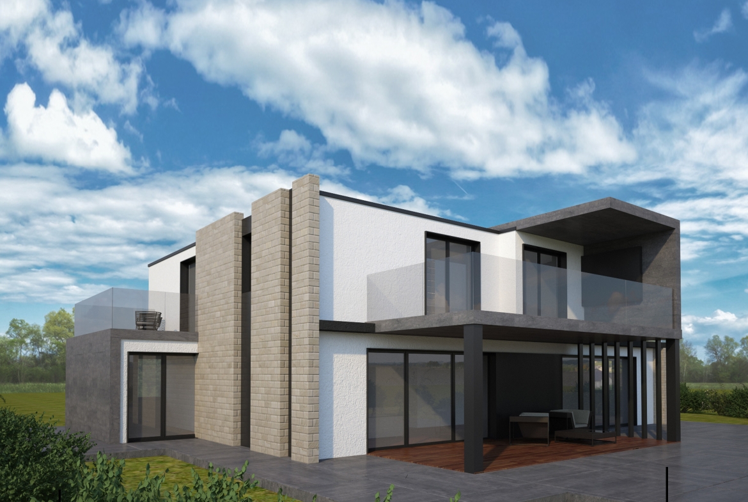
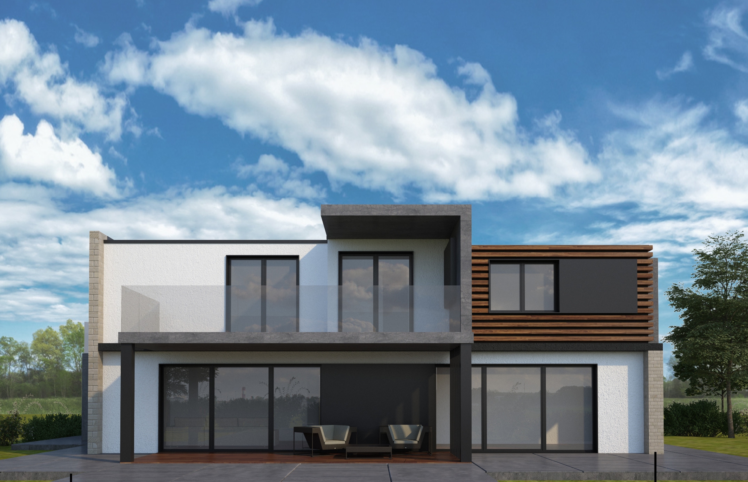
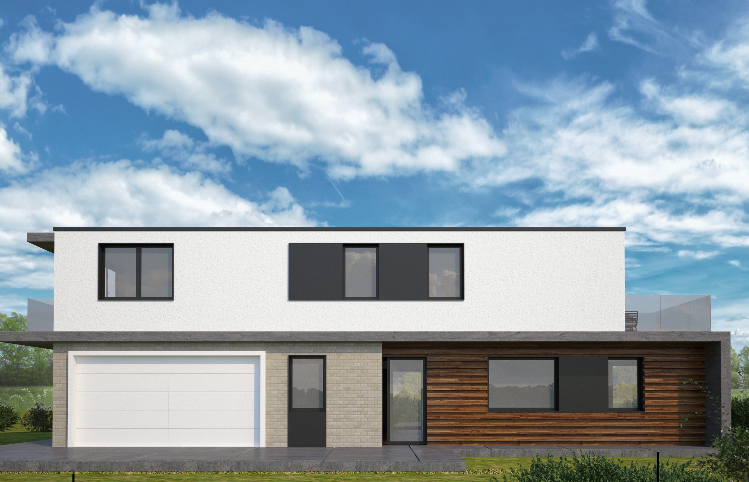
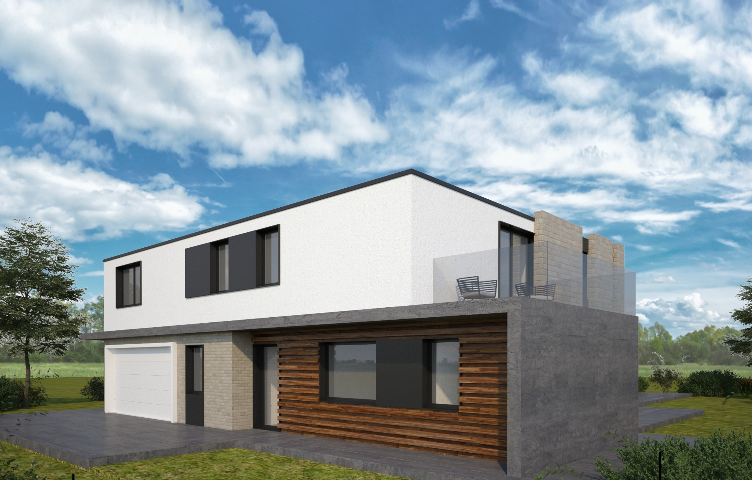
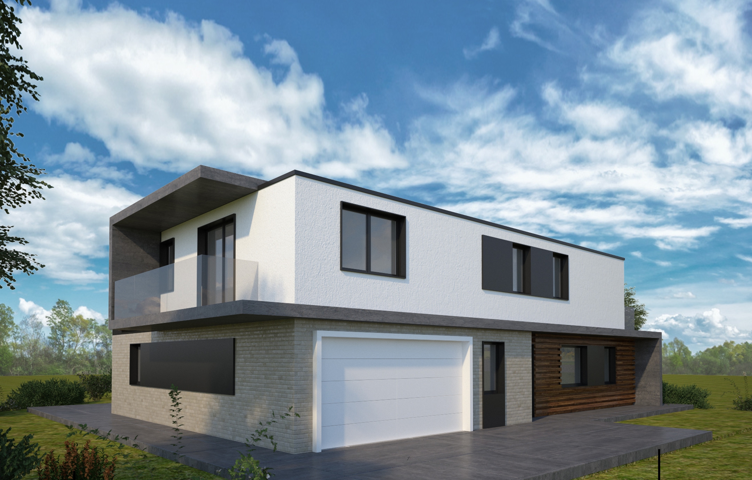
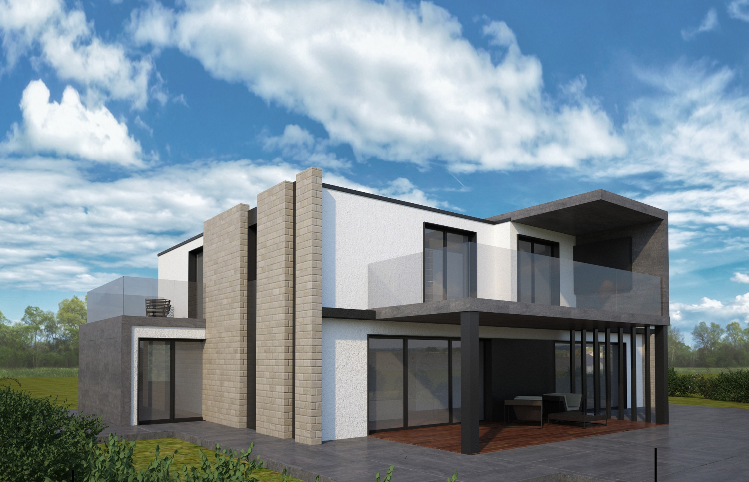
House №4 is designed for people who appreciate both modern architecture and the feeling of home. The modern composition of geometric volumes, stone and wood creates an impressive but warm look that fits harmoniously into the green environment of the complex.
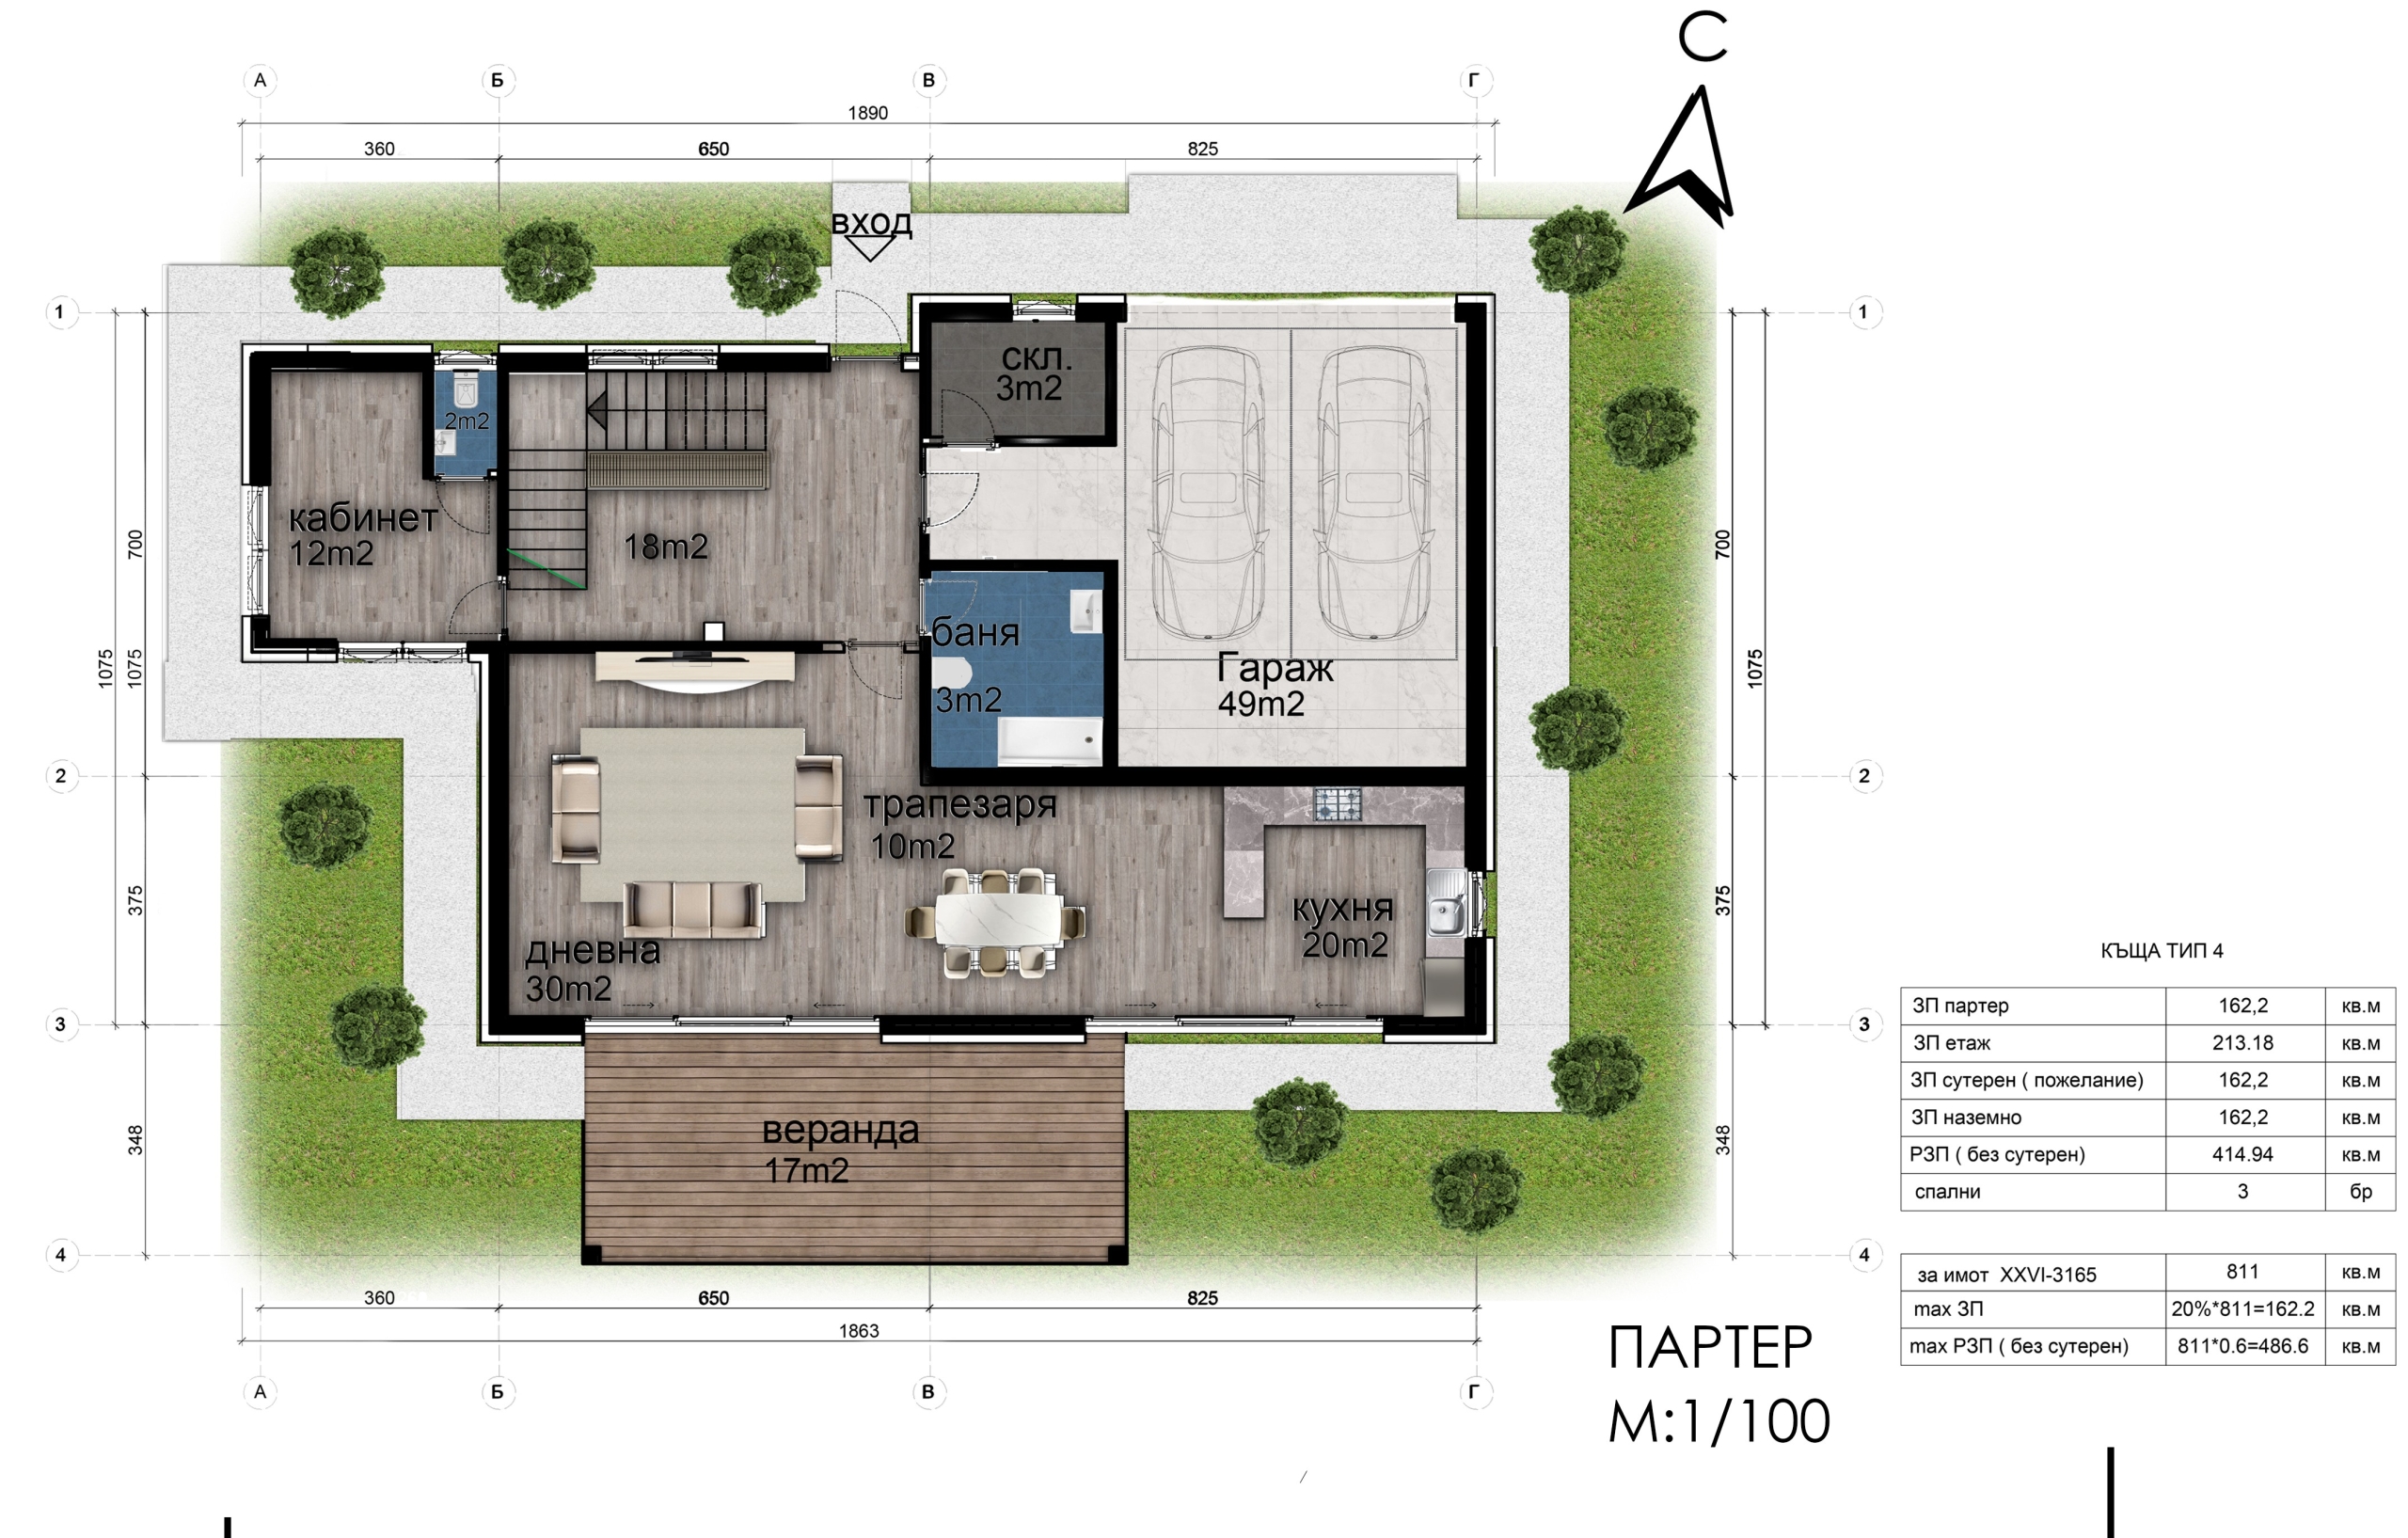
On the first floor there is a living room with fireplace and dining room with direct access to a veranda of 17 m², large kitchen with south exposure, study and bathroom. The spacious double garage (49 m²) provides convenient access directly to the home.
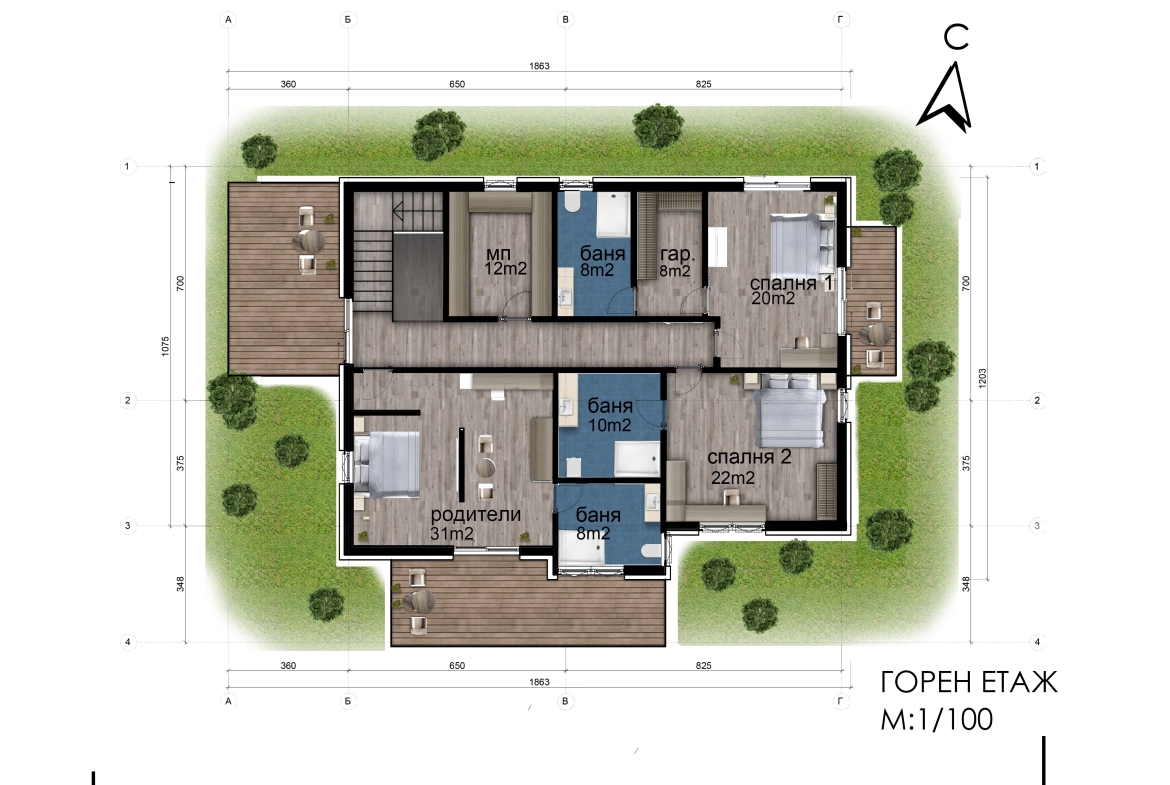
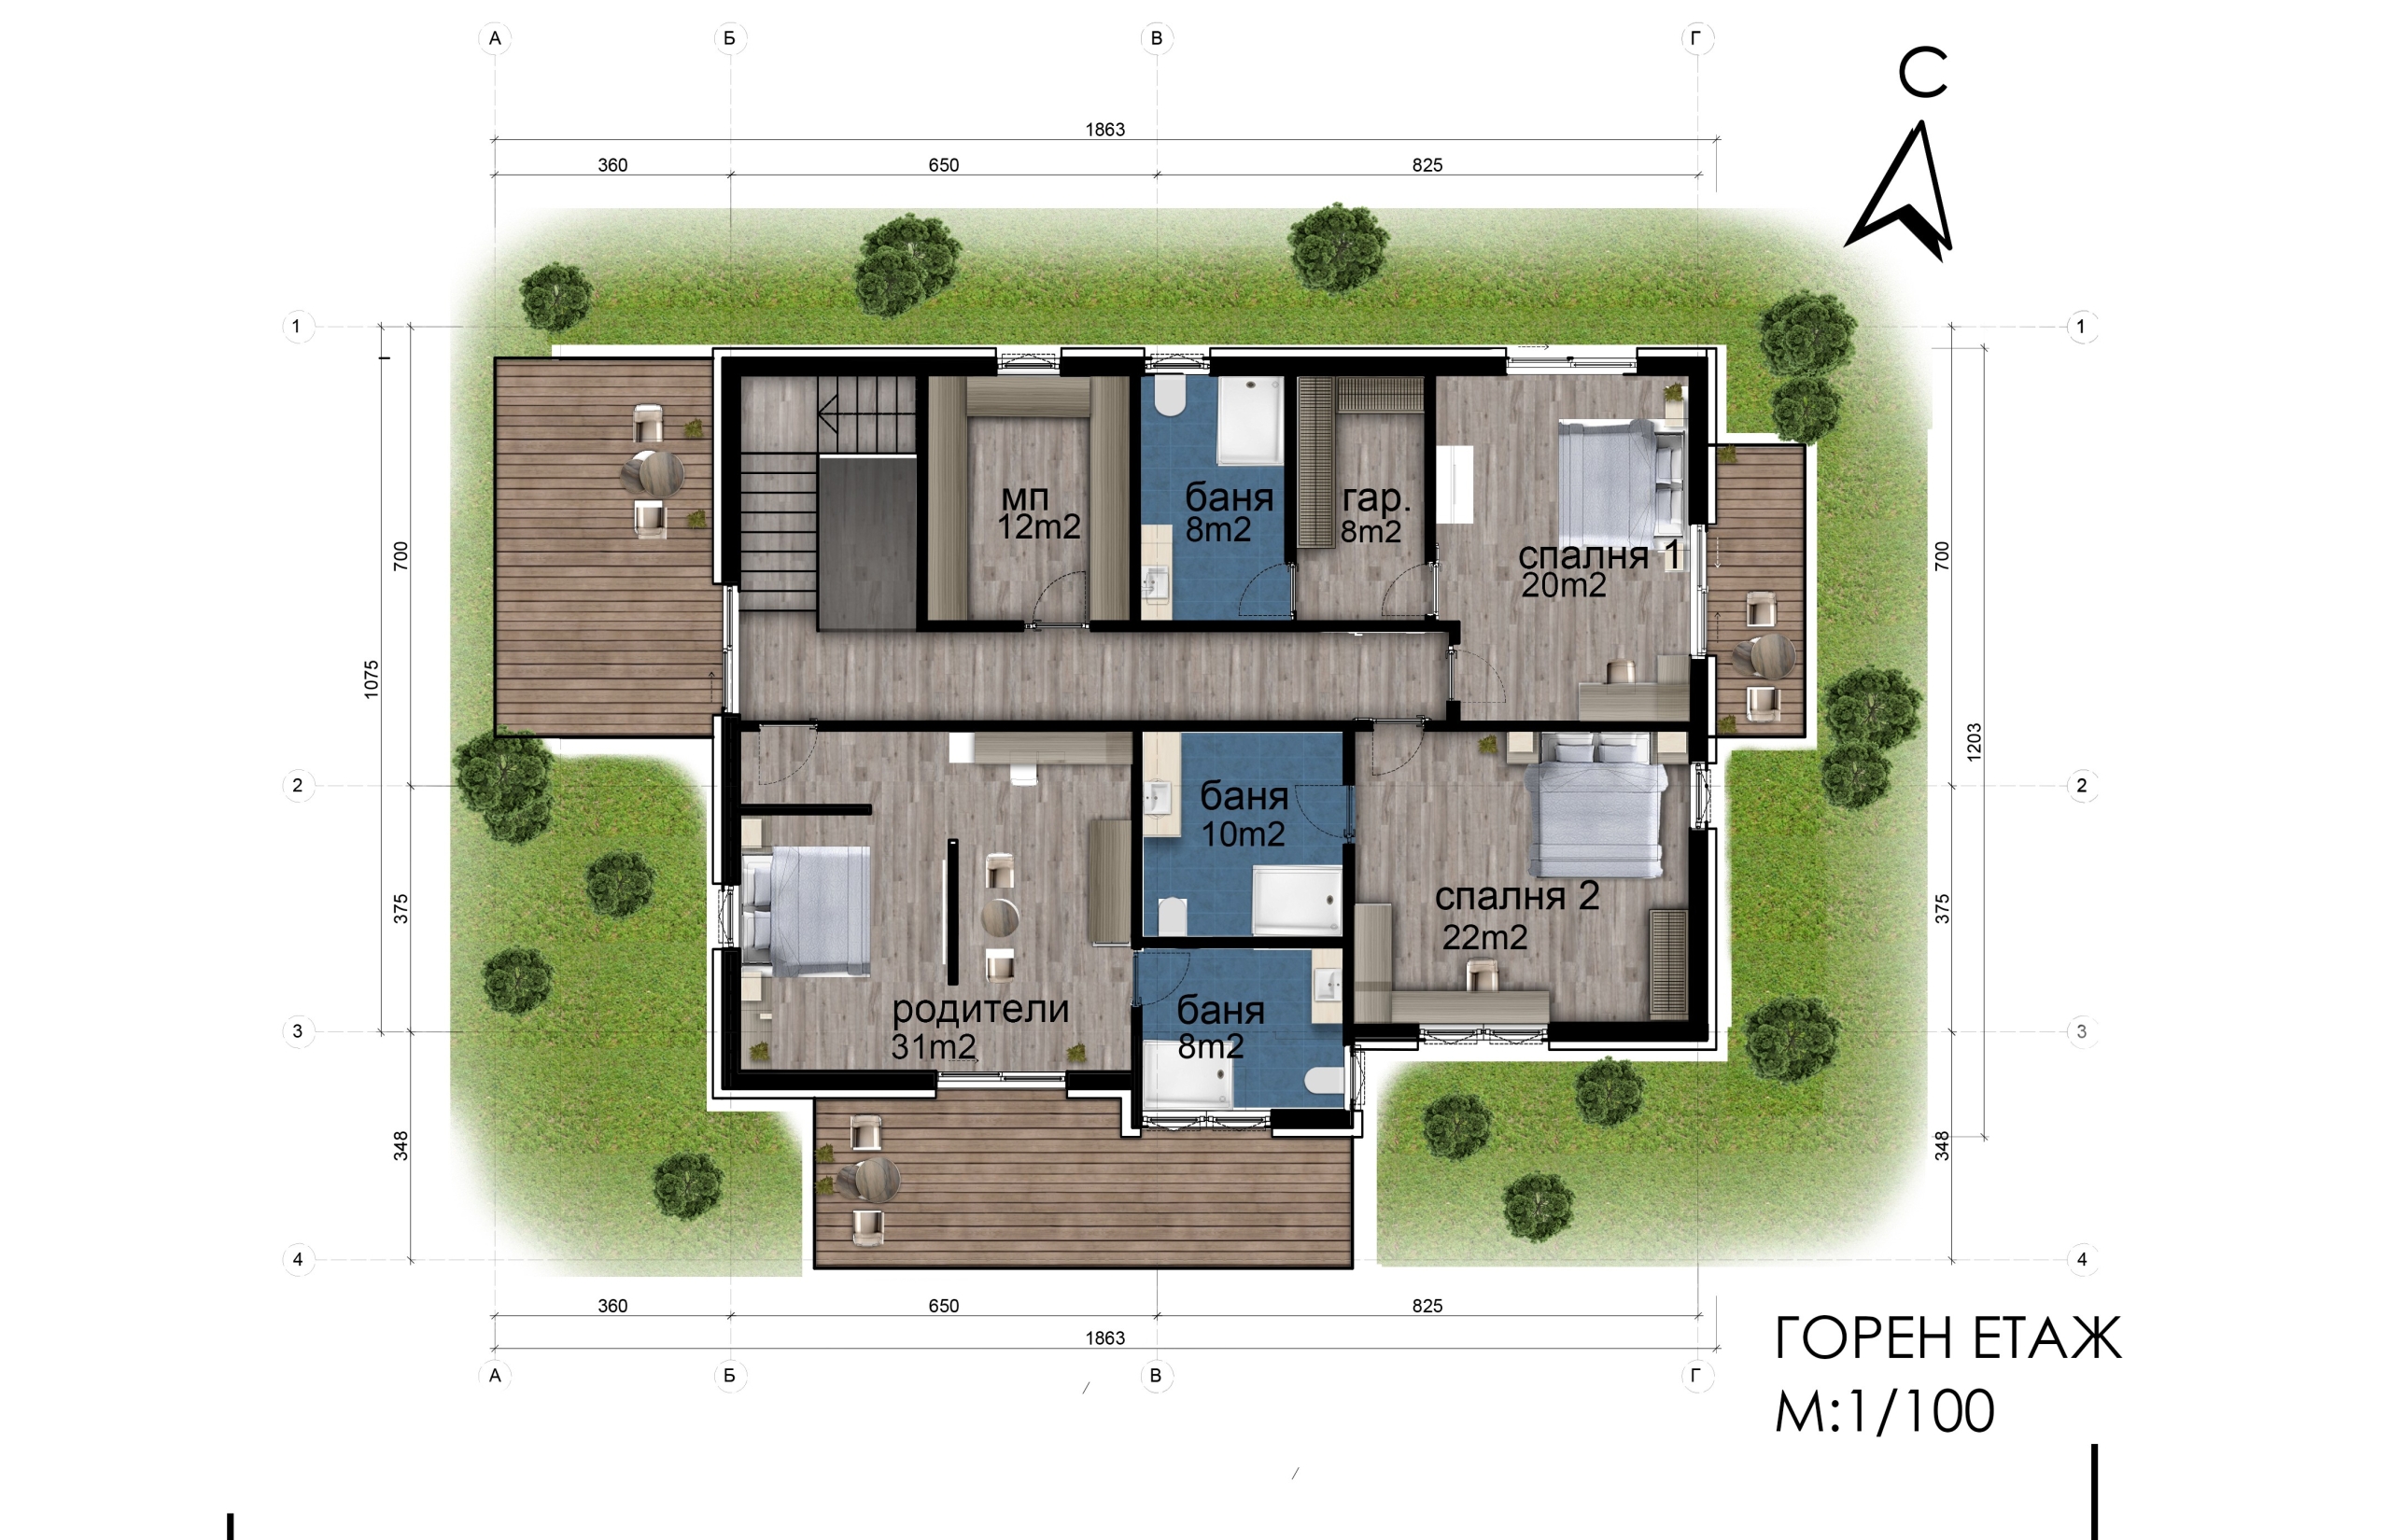
On the second floor there is a master bedroom with en-suite bathroom and balcony, two additional bedrooms, each with its own bathroom, as well as a laundry room and a large dressing room. The two terraces provide great views of the greenery and mountains.
Combining concrete, wood and stone, the façade exudes a sophisticated balance between modern aesthetics and comfort. The spaciousness, natural light and connection to the garden create a sense of calm and comfort - an ideal home for a modern family.
We do not publish fixed prices: the scope, complexity and timing vary from project to project. The final bid includes a clear scope, milestones and timelines. External services are bid separately. Confidentiality guaranteed.
Address
-
City: Sofia
-
Area: с. Pancharevo, Pancharevo district
Details
Updated on November 9, 2025 at 8:49 pm-
Size of the Property 415 m²
-
Size of the Courtyard 811 m²
-
Bedrooms 3
-
Rooms 5
-
Bathrooms 3
-
Garages 2
-
Garage area 40
-
Property type House
-
Status of the Property Under Construction, New Construction, For Sale
Features
Request an Inspection
Contact Information
See the offerSimilar Properties
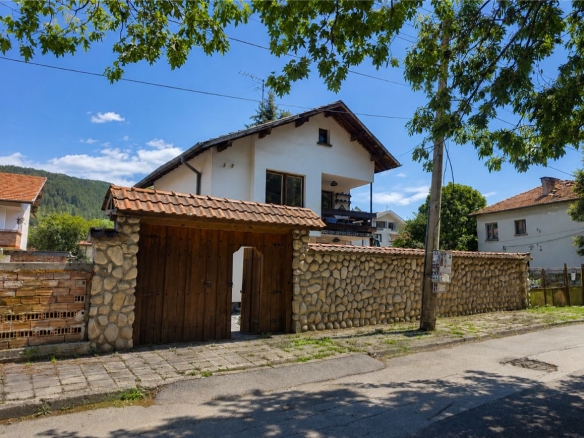
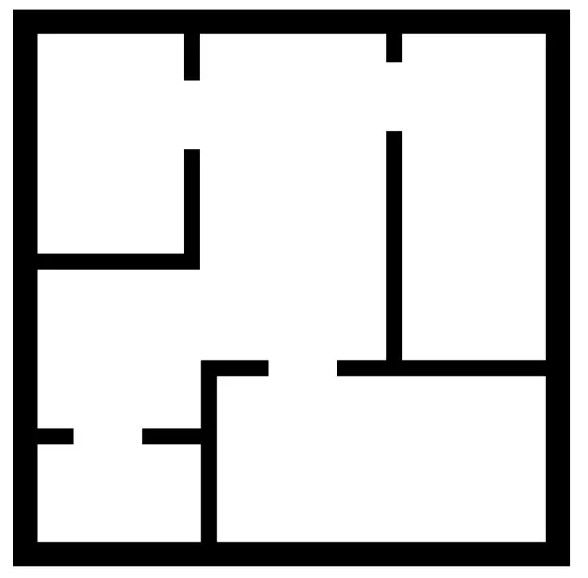
Traditional-style house in Dolni Pasarel
Dolni Pasarel village, Pancharevo DistrictWe offer a продажба cozy two-story house къща, located in an excellent and communicative location...
 86 m²
86 m² Rooms: 4
- 550 m²
- House




 Български
  English